* Price shown is total price based on community-supplied monthly required fees. Excludes user-selected optional fees and variable or usage-based fees and required charges due at or prior to move-in or at move-out. View Fees and Policies for details. Price, availability, fees, and any applicable rent special are subject to change without notice. * Square footage definitions vary. Displayed square footage is approximate.
Fees and Policies
The fees listed below are community-provided and may exclude utilities or add-ons. All payments are made directly to the property and are non-refundable unless otherwise specified.
Fee Not Specified
Requirements
Convenient For
Undergraduates
Graduate Students
Faculty/Staff
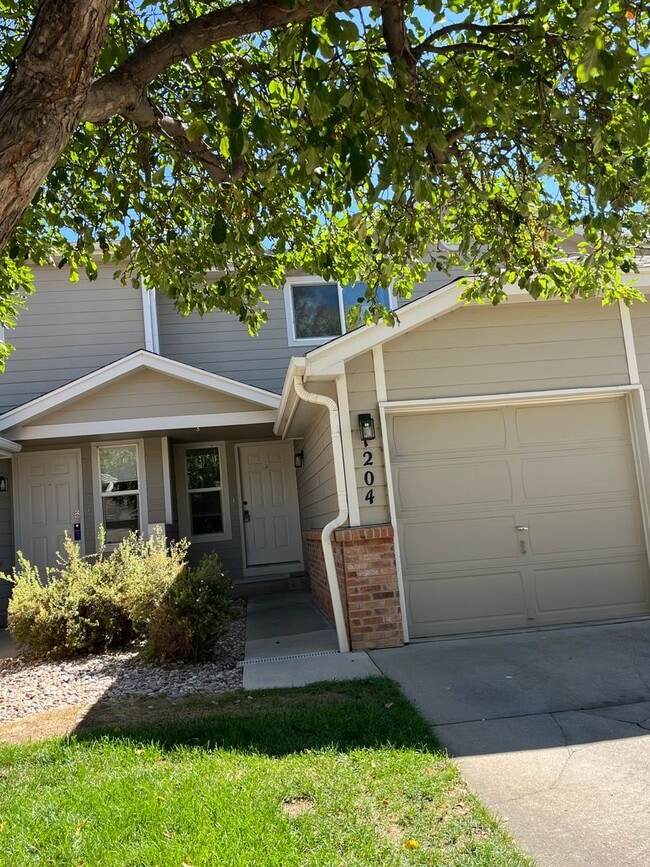
1204 Warrior Way
This 3-bed, 3-bath Lafayette Townhome is move in ready! The charming home offers a comfortable and convenient lifestyle in a desirable location.
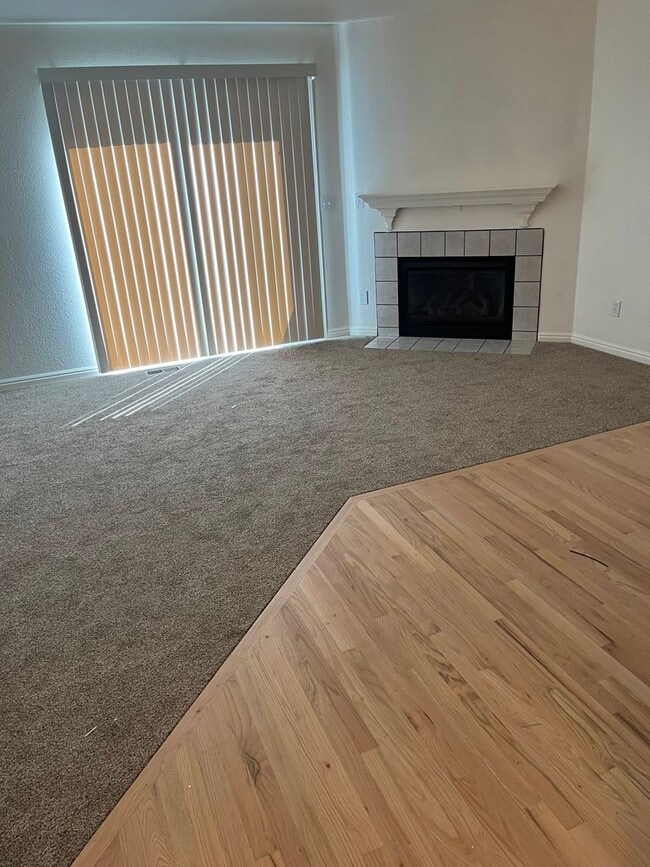
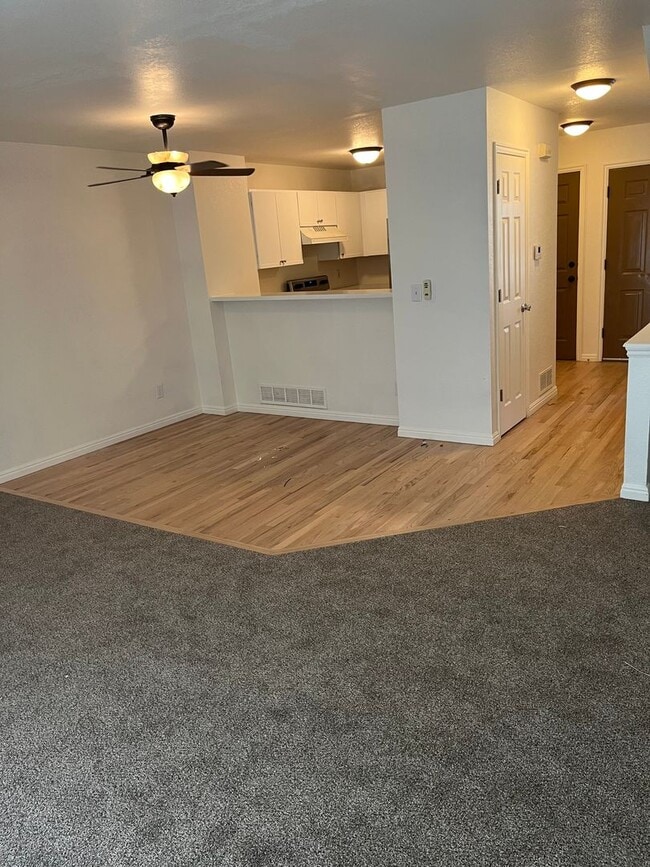
With fresh paint, new carpet, refinishing wood floors and a remodeled bathroom, the property feels fresh... and ready for you.
Enjoy the abundance of natural light that streams through the new windows, creating a warm and inviting atmosphere. Cozy up by the gas fireplace on chilly evenings, creating a cozy ambiance throughout the home. Stay cool during the summer months with the air conditioning system, ensuring your comfort all year round.
A fully fenced backyard area provides an opportunity for outdoor living as well.
There are two bedrooms upstairs, with two bathrooms. The finished basement provides additional living space or bedroom (complete with an egress), ideal for a home office, gym, or recreation area, and a full bath.
A large in-unit laundry room makes this chore easy.
Boasting a 1-car attached garage, you'll have the convenience of parking right at your doorstep.
This Lafayette Townhome offers a perfect blend of functionality and style, providing a comfortable and inviting space to call home. Don't miss the opportunity to make this your new home sweet home. Contact us today to schedule a tour and secure your move-in date.
----------------- PRICE DISCLOSURE: Mandatory charges: $2,195 monthly Rent Electric and gas utilities tenant-paid, pricing variable based on usage. Water/sewer and trash included with rent. Pet deposit of $300 and monthly pet fee of $35 due monthly if applicable. One-time, non-refundable $250 administrative fee due at the time of move-in. The administrative fee is charged to Tenant to reimburse Landlord for costs to process, generate, and deliver documentation, pre-move/move-in services, lease documentation: preparation, generation, and filing.
This property allows no cats, up to two dogs. Lease term is 12 months (with the option to renew.) No smoking!
Leases will begin on the advertised availability date. Accommodated lease start dates may be requested and considered on a case-by-case basis.
Contact
Protect yourself from fraud. Do not send money to anyone you don't know.