* Price shown is total price based on community-supplied monthly required fees. Excludes user-selected optional fees and variable or usage-based fees and required charges due at or prior to move-in or at move-out. View Fees and Policies for details. Price, availability, fees, and any applicable rent special are subject to change without notice. * Square footage definitions vary. Displayed square footage is approximate.
Fees and Policies
The fees listed below are community-provided and may exclude utilities or add-ons. All payments are made directly to the property and are non-refundable unless otherwise specified.
Fee Not Specified
Requirements
Fee Not Specified
Requirements
Convenient For
Undergraduates
Graduate Students
Faculty/Staff
12133 Bannock Circle
Total Monthly Price: $2,487.90 This total already includes all required monthly fees.
2 Bedrooms | 1.5 Bathroom | 1 Car Garage
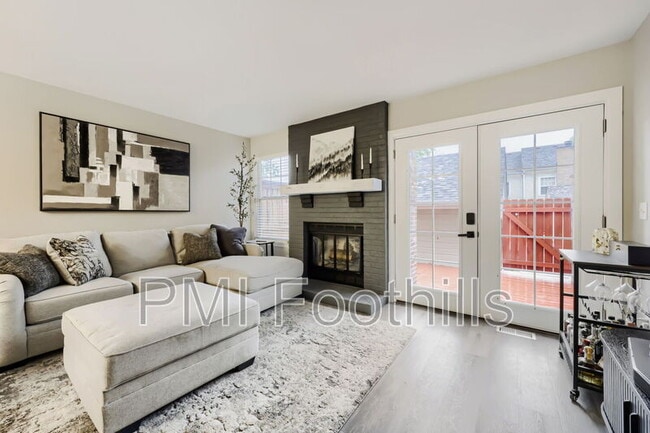
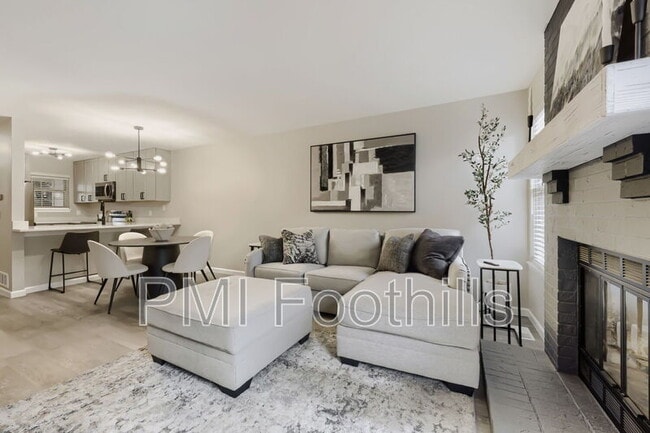
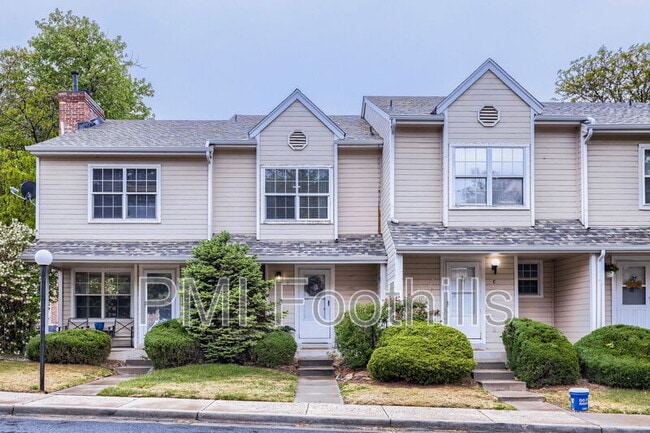
Move into this beautifully renovated townhome featuring modern finishes, a cozy wood-burning fireplace, and a spacious... unfinished basement perfect for extra storage or a home gym. The open floor plan creates a bright, welcoming space for everyday living and entertaining.
HOME FEATURES * Fully renovated with modern finishes throughout * Open-concept living, dining, and kitchen area * Quartz countertops and stainless steel appliances * Cozy wood-burning fireplace * Detached 1-car garage * Private fenced backyard patio * Spacious primary bedroom with extended vanity and extra closet space * Large unfinished basement—ideal for storage or a home gym * Washer and dryer hookups * Forced-air heating * Two window-unit air conditioners
*Utilities: INCLUDED: Water, sewer, trash, common area maintenance, landscaping, snow removal *Resident responsible for: electric/gas, cable and internet *Security Deposit equal to one month’s rent *Lease term 12-18 months, negotiable *$20/mo fee for portal access/24/7/365 Maintenance hotline (already included in total advertised rental price) *$2.95 bank fee for online payment through portal (already included in total advertised rental price) *$14.95/month renter's insurance policy -liability and personal property (already included in the total advertised rental price) **Resident has right to provide their own policy upon application acceptance, at which point the fee will be removed upon receipt of the alternate policy
PETS *2 pets allowed after registration on *Additional rent of $35.00/per month *Refundable pet deposit of $300
QUALIFYING CRITERIA *Total income at least 2x's monthly gross rent *Minimum Credit score of 650 *NO SMOKING
SCHEDULE YOUR TOUR We use Tenant Turner for quick and convenient tour scheduling. Simply complete the requested information, answer a few questions, and choose an available tour time.
APPLICATION DETAILS *Non-refundable application fee of $65 per person living in the home Apply here: Pet Details: 2 Pets Max
Contact
Protect yourself from fraud. Do not send money to anyone you don't know.