Data provided by TravelTime

Last Updated:
22.6 miles to University of Colorado, Boulder
Floor Plan Models and Units
Number of BedroomsNumber of BathroomsRent RangeSquare FootageName of Floor PlanUnit NumberAvailabilityNewly AddedView More Details
Beds Baths Rent Sq. Ft. Availability
3.5 Bathrooms
$2,495
Plus Fees
1,552 Available Now
Available Now $2,495
Plus Fees
1,552Sq. Ft.
* Price shown is total price based on community-supplied monthly required fees. Excludes user-selected optional fees and variable or usage-based fees and required charges due at or prior to move-in or at move-out. View Fees and Policies for details. Price, availability, fees, and any applicable rent special are subject to change without notice. * Square footage definitions vary. Displayed square footage is approximate.

Convenient For

  • Undergraduates
  • Graduate Students
  • Faculty/Staff

1370 Lowell Blvd

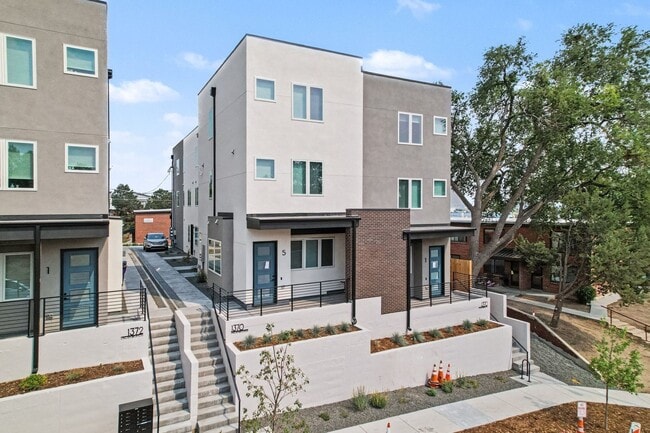
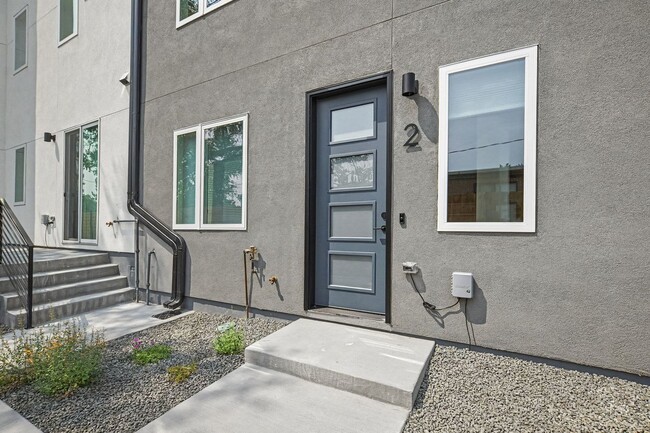
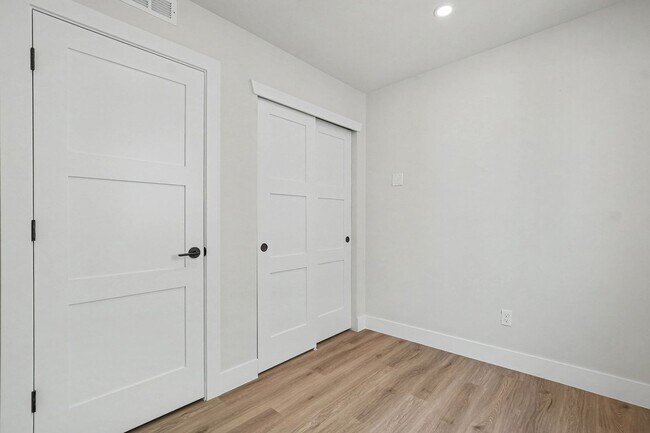
Experience elevated living in this brand-new, thoughtfully designed townhome located in the vibrant South Sloan’s Lake neighborhood. This stunning residence features a spacious and functional floor plan offering 3 bedrooms, 3.5 bathrooms, a dedicated... office/large laundry room, private outdoor space, and 1 car garage.

The main level is flooded with natural light, enhanced by 10-foot ceilings and premium wide plank LVT flooring, creating an inviting and open atmosphere. The gourmet kitchen is a chef’s dream, featuring quartz countertops, high-end cabinetry, designer backsplash, pantry, and stainless-steel appliances.

Retreat to the luxurious primary suite, generously sized to fit a king bed and nightstands, complete with a walk-in closet and spa-inspired en suite featuring a double vanity and elegant oversized shower.

The third level boasts two additional bedrooms, each with their own private bathrooms, mountain views, and a skylight—ideal for roommates or guests. Every bedroom is equipped with central A/C and ceiling fans for year-round comfort.

Located just moments from Sloan’s Lake, Paco Sánchez Park, light rail, and Denver’s top dining and entertainment hotspots including Alamo Drafthouse, Little Man Ice Cream, O’Dell Brewing, ChoLon, Gusto, and The Patio. Call us today to schedule a showing!

Base Monthly Rent (fixed): $ 2495
Utility Bill Back to Tenant (variable based upon usage): N/A
Utilities Flat Charge to Tenant (fixed): N/A
Utilities Included in Rent: N/A
Utilities Tenants Responsible (variable): water, sewer, trash, gas, electric
Liability to Landlord Insurance: $13/month if tenant does not provide coverage

Optional Fees
Pet Deposit (refundable): $300
Pet Rent (fixed): $35
Parking/Garage/Storage (fixed): N/A
Application Fee (fixed): $55

To schedule a tour please call ext. 2 or email
Se Habla Espanol? ext. 5

• No smoking
• Pets Negotiable
• Security Deposit: Equivalent to 100% of a full month's rent (must meet minimum requirements)
-Security Deposit alternatives may be available. Please reach out to us to inquire.
• Application processing time is 2-3 business days.
• Other terms, fees, and conditions may apply. All information is deemed reliable but not guaranteed and is subject to change. Rent is subject to change.

A PROSPECTIVE TENANT HAS THE RIGHT TO PROVIDE TO THE LANDLORD A PORTABLE TENANT SCREENING REPORT, AS DEFINED IN SECTION 38-12-902 (2.5), COLORADO REVISED STATUTES AND IF THE PROSPECTIVE TENANT PROVIDES THE LANDLORD WITH A PORTABLE TENANT SCREENING REPORT, THE LANDLORD IS PROHIBITED FROM CHARGING THE PROSPECTIVE TENANT A RENTAL APPLICATION FEE OR CHARGING THE PROSPECTIVE TENANT A FEE FOR THE LANDLORD TO ACCESS OR USE THE PORTABLE TENANT SCREENING REPORT. REPORT MUST BE WITHIN THE LAST 30 DAYS.

Property Management Contact
CRT Management, LLC.
7675 W 14th Ave #201
Lakewood, CO 80214

Contact

Protect yourself from fraud. Do not send money to anyone you don't know.

Amenities

Unit Features

  • Air Conditioning
  • Dishwasher

Unique Features

  • 1-Car Garage
  • Brand New Build
  • Close to Sloans Lake
  • Gas Firelplace.
  • Gas Heating
  • LVP Flooring
  • Soft Close Cabinets
  • Stackable Washer/Dryer Hook Ups

Shopping Centers

3933-3939 W Colfax Ave Walk: 9 min Distance: 0.5 mi
4300-4330 W Colfax Ave Walk: 12 min Distance: 0.7 mi
Centre at Red Rocks Walk: 15 min Distance: 0.8 mi

Transit / Subway

Knox Walk: 3 min Distance: 0.2 mi
Perry Walk: 11 min Distance: 0.6 mi
Decatur/Federal Walk: 12 min Distance: 0.7 mi
Sheridan Walk: 24 min Distance: 1.3 mi
Sports Authority Field At Mile High Walk: 28 min Distance: 1.5 mi
Union Station Track 2 Walk: 46 min Distance: 2.4 mi
Denver Walk: 47 min Distance: 2.4 mi
41St & Fox Station Track 2 Drive: 10 min Distance: 4.9 mi
41St & Fox Station Track 1 Drive: 10 min Distance: 4.9 mi
38Th & Blake Station Track 2 Drive: 18 min Distance: 4.9 mi

Airports

Denver International Drive: 37 min Distance: 27.0 mi

Colleges and Universities Nearby

Community College Of Denver Walk: 37 min Distance: 1.9 mi
MSU Denver Walk: 37 min Distance: 1.9 mi
University of Colorado Denver Walk: 37 min Distance: 1.9 mi
Regis University Drive: 12 min Distance: 4.4 mi

Parks and Recreation

Landry's Downtown Aquarium Walk: 35 min Distance: 1.9 mi
Children's Museum of Denver Walk: 33 min Distance: 1.7 mi
Civic Center Park Walk: 51 min Distance: 2.6 mi
Lower Downtown Historic District (LoDo) Walk: 49 min Distance: 2.5 mi
Centennial Gardens Walk: 41 min Distance: 2.2 mi

Ratings

Walkability

Moderately friendly

Walkability

60/ 100

Transit

Moderately friendly

Transit

70/ 100

Bikeability

Moderately friendly

Bikeability

70/ 100

Scores provided by Local Logic

Sound

Active

Sound

77/ 100

TrafficBusy
AirportCalm
BusinessActive

Data provided by HowLoud®

Protect yourself from scams.  Learn More