Data provided by TravelTime

Last Updated:
26 miles to University of Colorado, Boulder
Floor Plan Models and Units
Number of BedroomsNumber of BathroomsRent RangeSquare FootageName of Floor PlanUnit NumberAvailabilityNewly AddedView More Details
Beds Baths Rent Sq. Ft. Availability
3 Bathrooms
$3,200
Plus Fees
3,539 Available Now
Available Now $3,200
Plus Fees
3,539Sq. Ft.
* Price shown is total price based on community-supplied monthly required fees. Excludes user-selected optional fees and variable or usage-based fees and required charges due at or prior to move-in or at move-out. View Fees and Policies for details. Price, availability, fees, and any applicable rent special are subject to change without notice. * Square footage definitions vary. Displayed square footage is approximate.

Fees and Policies

The fees listed below are community-provided and may exclude utilities or add-ons. All payments are made directly to the property and are non-refundable unless otherwise specified.

  • Fee Not Specified

Requirements

Convenient For

  • Undergraduates
  • Graduate Students
  • Faculty/Staff

15377 E 101st Pl

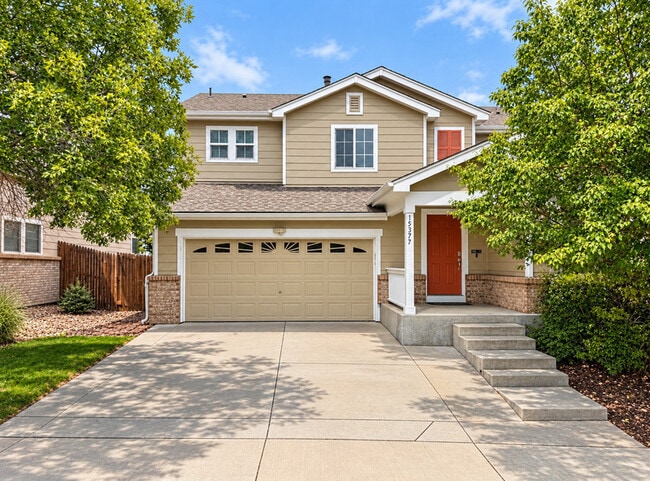
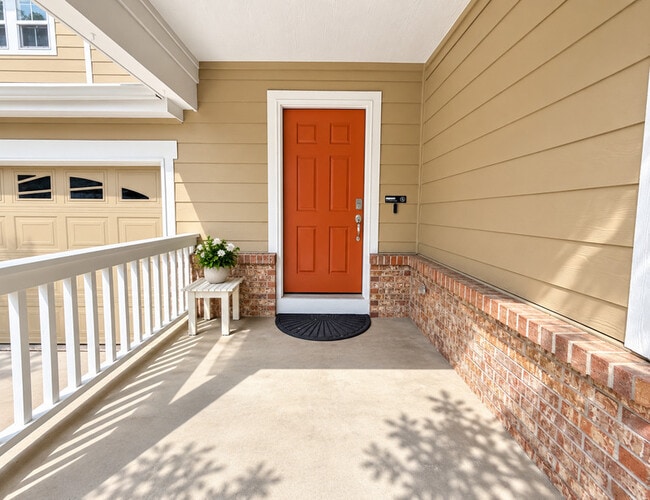
Welcome to 15377 E 101st Pl in Commerce City! This spacious and inviting home offers a versatile floor plan, abundant natural light, and plenty of room to spread out.

The home has been beautifully refreshed with new paint throughout, freshly...
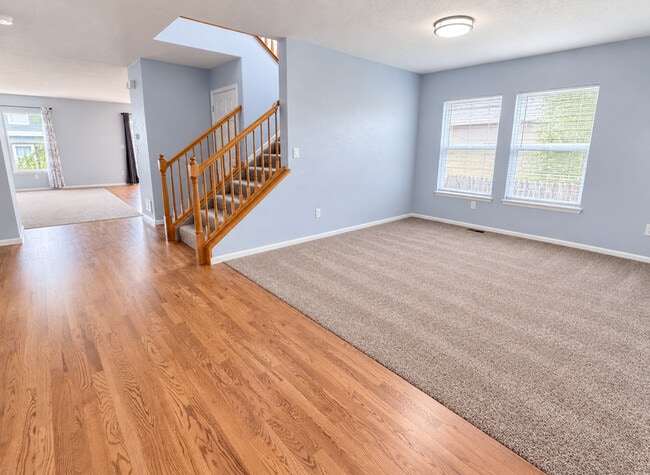
refinished hardwood flooring, and fresh carpet, creating a clean, bright, and updated feel from the moment you walk in. The updated kitchen adds to the fresh appeal with quartz countertops, a convenient breakfast bar, generous cabinet space, stainless steel appliances, a gas oven/range, and a large center island.

The main level offers multiple living and working spaces, including a living room, a comfortable family room featuring a gas fireplace, and an open office area ideal for working from home, studying, or additional flex space. A main-level bathroom adds extra convenience. The kitchen's open layout flows naturally into the surrounding living areas, making the space perfect for everyday living and entertaining.

Upstairs, you'll find a spacious primary bedroom with its own private primary bathroom and large walk-in closet, along with additional bedrooms and a versatile loft/office area that can serve as a second workspace, sitting area, playroom, or study. The upper level also includes a dedicated laundry room with cabinetry and washer/dryer hookups, conveniently located near the bedrooms.

The basement provides even more usable space, including an additional carpeted bedroom as well as a large unfinished area offering plenty of room for storage, a home gym, workshop, hobby space, or other flexible uses.

Additional features include a sprinkler system, forced-air heating, brand-new central air conditioning system, and water softener. The large, oversized two-car garage provides excellent parking and additional storage, complete with overhead storage racks to help maximize the available space.

The location adds even more convenience, with the elementary school, middle school, and new high school all within walking distance. Grocery shopping, a pharmacy, and an emergency room are also within walking distance, while a wide variety of restaurants, shopping, and everyday amenities are just minutes away. Outdoor enthusiasts will appreciate nearby Fronterra Park and Second Creek Open Space, along with access to approximately 50 miles of connected gravel trails for walking, running, and biking.

With its fresh interior updates, flexible floor plan, multiple living and office spaces, updated kitchen, gas fireplace, spacious primary suite, upper-level laundry, additional basement bedroom, oversized garage, brand-new central A/C, and convenient location, this home has an incredible amount to offer.

Contact us today to schedule a viewing and come see this beautiful home for yourself!

The tenant has the right to provide to the landlord a Portable Tenant Screening Report, if the tenant provides a Portable Tenant Screening Report, the landlord is prohibited from charging a rental application fee, or charging a fee for access or use of the Portable Tenant Screening Report.

Firm: Bunnell Realty, LLC --- Broker: Ryan Bunnell - FA100078514

Contact

Protect yourself from fraud. Do not send money to anyone you don't know.

Shopping Centers

North Range Town Center Walk: 9 min Distance: 0.5 mi
Reunion Marketplace Walk: 13 min Distance: 0.7 mi
Reunion Village Walk: 45 min Distance: 2.4 mi

Transit / Subway

Thornton Crossroads - 104Th Station Track 1 Drive: 14 min Distance: 7.7 mi
61St & Pena Station Track 1 Drive: 14 min Distance: 7.8 mi
Original Thornton - 88Th Station Track 1 Drive: 16 min Distance: 9.2 mi

Airports

Denver International Drive: 18 min Distance: 12.5 mi

Colleges and Universities Nearby

Front Range C.C., Brighton Drive: 17 min Distance: 8.8 mi

Parks and Recreation

Barr Lake State Park Drive: 14 min Distance: 8.5 mi

Schools

Elmwood Baptist Academy
Grades PK-12
Private
NR
Out of 10
Second Creek Elementary School
Grades PK-5
Public
4
Out of 10
Prairie View High School
Grades 9-12
Public
3
Out of 10
Rocky Mountain Lutheran High School
Grades 9-12
Private
NR
Out of 10
Otho E Stuart Middle School
Grades 6-8
Public
2
Out of 10

Ratings

Walkability

Somewhat friendly

Walkability

30/ 100

Transit

Somewhat friendly

Transit

20/ 100

Bikeability

Moderately friendly

Bikeability

60/ 100

Scores provided by Local Logic

Sound

Active

Sound

77/ 100

TrafficBusy
AirportCalm
BusinessCalm

Data provided by HowLoud®

Protect yourself from scams.  Learn More