Data provided by TravelTime

Last Updated:
11.8 miles to University of Colorado, Boulder
Floor Plan Models and Units
Number of BedroomsNumber of BathroomsRent RangeSquare FootageName of Floor PlanUnit NumberAvailabilityNewly AddedView More Details
Beds Baths Rent Sq. Ft. Availability
3 Bathrooms
$3,000
Plus Fees
1,988 Available Now

New

Available Now $3,000
Plus Fees
1,988Sq. Ft.
* Price shown is total price based on community-supplied monthly required fees. Excludes user-selected optional fees and variable or usage-based fees and required charges due at or prior to move-in or at move-out. View Fees and Policies for details. Price, availability, fees, and any applicable rent special are subject to change without notice. * Square footage definitions vary. Displayed square footage is approximate.

Fees and Policies

The fees listed below are community-provided and may exclude utilities or add-ons. All payments are made directly to the property and are non-refundable unless otherwise specified.

  • Fee Not Specified

Requirements

Convenient For

  • Undergraduates
  • Graduate Students
  • Faculty/Staff

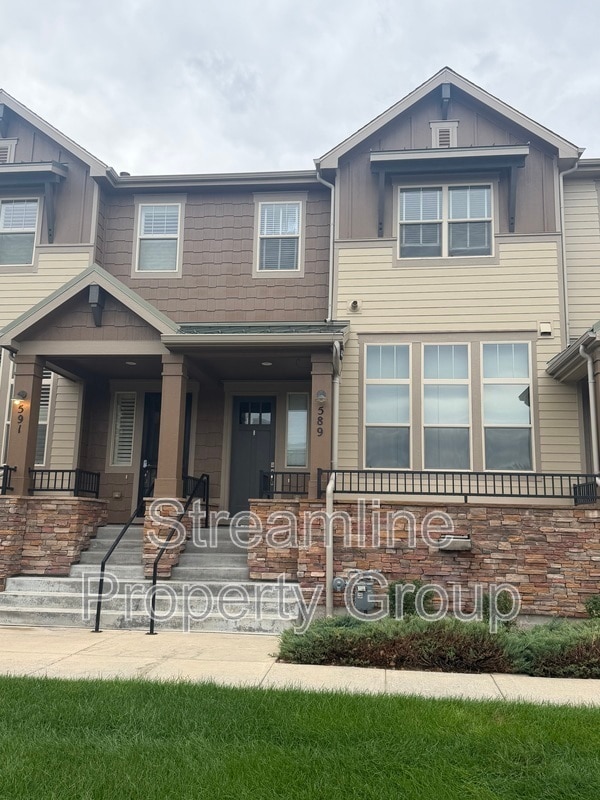
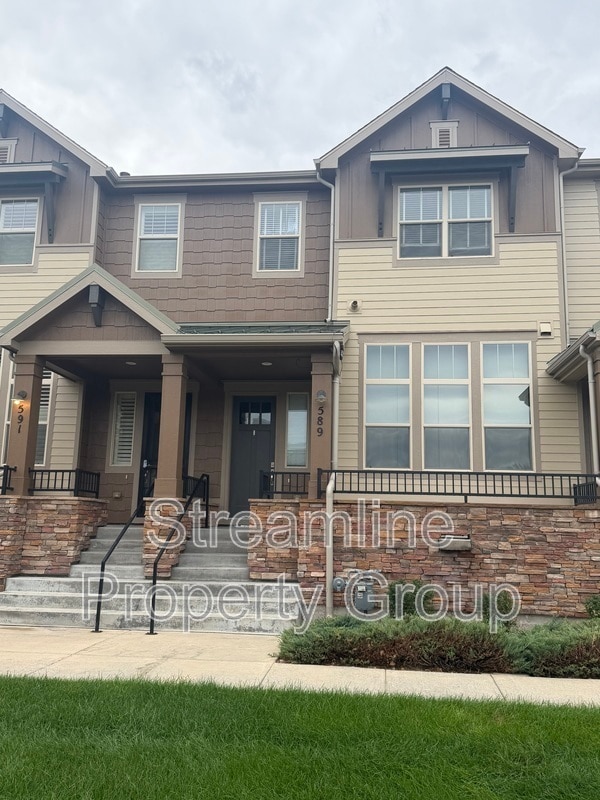
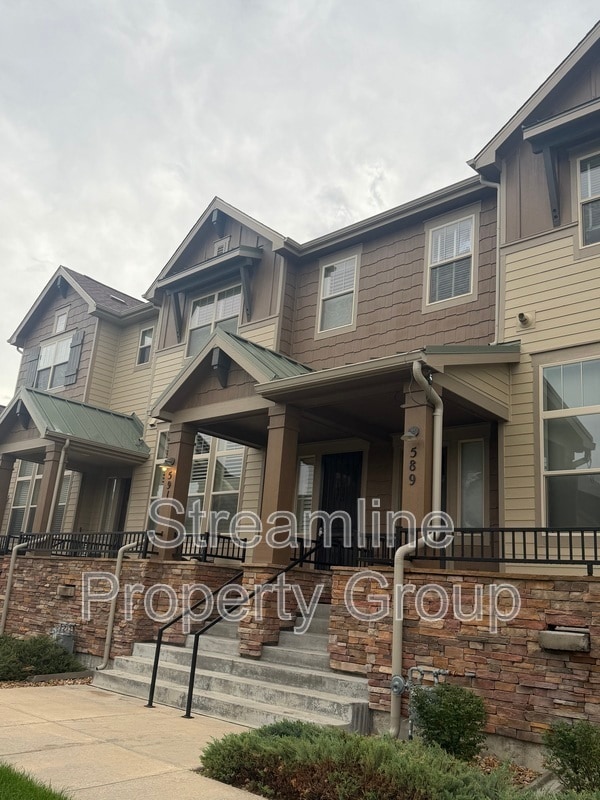
589 Gallegos circle

Welcome home to this bright and spacious 1,988-square-foot sanctuary, perfectly designed for modern living and effortless entertaining. Sun-drenched living areas welcome you inside, highlighting an open-concept flow that leads directly into a... contemporary kitchen featuring elegant granite countertops, premium stainless steel appliances, and abundant cabinet storage.

Relaxation awaits in the primary suite, complete with a private en-suite bathroom and a generous walk-in closet. Two additional well-proportioned bedrooms provide flexible space for family, guests, or a dedicated home office, complemented by three full bathrooms throughout the home.

Key Features & Amenities

Outdoor Living: Private front porch boasting incredible mountain views—ideal for morning coffee or evening sunsets.

Modern Efficiency: Built-in solar panels to help offset utility costs, central A/C, and an in-unit washer and dryer.

Parking & Storage: Attached two-car garage offering secure parking alongside additional storage space.

Community Perks: Exclusive access to a sparkling community pool.

Contact

Protect yourself from fraud. Do not send money to anyone you don't know.

Amenities

Unit Features

  • Dishwasher
  • Patio, Balcony, Porch or Deck

Community Features

  • Pool

Shopping Centers

Coal Creek Commons Walk: 10 min Distance: 0.5 mi
615 Mitchell Way Walk: 5 min Distance: 0.3 mi
Erie Commons Walk: 10 min Distance: 0.6 mi

Airports

Denver International Drive: 40 min Distance: 32.8 mi

Parks and Recreation

World of Wonder Children's Museum Drive: 9 min Distance: 4.5 mi
North Teller Farm Drive: 11 min Distance: 5.4 mi
White Rocks Trailhead Drive: 14 min Distance: 7.0 mi
South Teller Farm Drive: 13 min Distance: 7.8 mi
Sawhill Ponds Wildlife Preserve Drive: 16 min Distance: 8.4 mi

Schools

Blue Mountain Montessori
Grades PK-5
Private
NR
Out of 10
Erie Middle School
Grades 6-8
Public
6
Out of 10
Alexander Dawson School
Grades K-12
Private
NR
Out of 10
Vista Ridge Academy
Grades PK-8
Private
NR
Out of 10
Erie High School
Grades 9-12
Public
10
Out of 10
Red Hawk Elementary
Grades PK-5
Public
8
Out of 10

Ratings

Walkability

Somewhat friendly

Walkability

30/ 100

Transit

Somewhat friendly

Transit

20/ 100

Bikeability

Moderately friendly

Bikeability

60/ 100

Scores provided by Local Logic

Sound

Active

Sound

78/ 100

TrafficBusy
AirportActive
BusinessCalm

Data provided by HowLoud®

Protect yourself from scams.  Learn More