Data provided by TravelTime

Last Updated:
24.9 miles to University of Colorado, Boulder
Floor Plan Models and Units
Number of BedroomsNumber of BathroomsRent RangeSquare FootageName of Floor PlanUnit NumberAvailabilityNewly AddedView More Details
Beds Baths Rent Sq. Ft. Availability
3.5 Bathrooms
$3,499
Plus Fees
2,297 10/10/26

New

10/10/26 $3,499
Plus Fees
2,297Sq. Ft.
* Price shown is total price based on community-supplied monthly required fees. Excludes user-selected optional fees and variable or usage-based fees and required charges due at or prior to move-in or at move-out. View Fees and Policies for details. Price, availability, fees, and any applicable rent special are subject to change without notice. * Square footage definitions vary. Displayed square footage is approximate.

Fees and Policies

The fees listed below are community-provided and may exclude utilities or add-ons. All payments are made directly to the property and are non-refundable unless otherwise specified.

  • Fee Not Specified

Requirements

Convenient For

  • Undergraduates
  • Graduate Students
  • Faculty/Staff

8971 E 59th Pl

Total monthly price of $3,499 includes base rent, water, sewer, trash, and recycling!

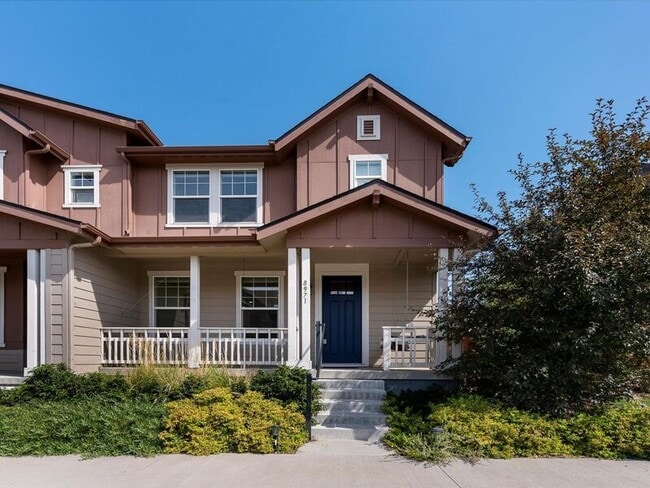
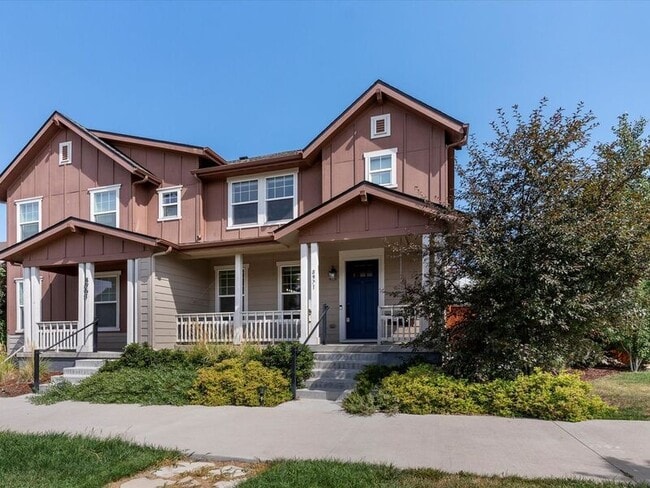
Come love where you live! This beautiful, highly upgraded 4 bedroom, 3.5 bath paired home, is perfectly situated in the heart of Central Park’s hip Beeler Park...
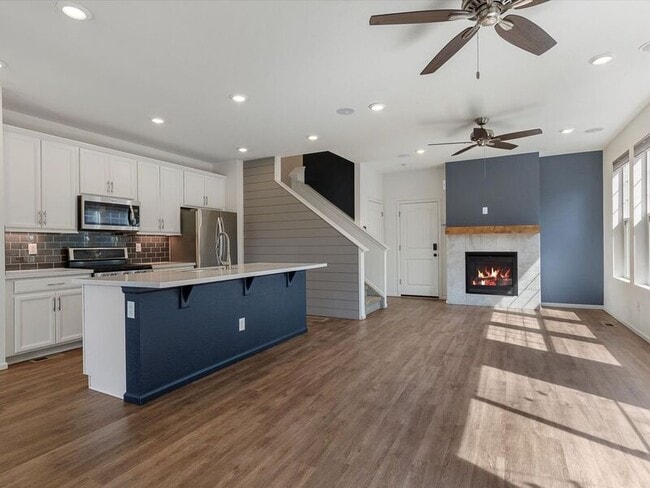
neighborhood! Enjoy an open-concept main level, a spectacular private yard, a finished basement, and an attached 2-car garage, all just steps from Pearl Market, the Shops at Beeler, splash pads, scenic parks, and miles of picturesque trails. Head past the charming covered front porch and enter a light-filled main level featuring soaring ceilings, dimmable lighting, and built-in speakers to set the perfect mood. The spacious dining room is enhanced by a built-in buffet and beverage fridge, ideal for entertaining. The inviting living room offers a cozy gas fireplace and tranquil backyard views, flowing seamlessly into the bright, modern kitchen. The chef’s kitchen is a showstopper, boasting a striking grey shiplap accent wall, sleek subway tile backsplash, a large central island with counter seating, crisp white soft-close cabinetry, a generous pantry, and stainless steel appliances—including a 5-burner gas cooktop, dishwasher, and microwave. Step outside to your private backyard oasis, complete with a spacious deck, outdoor television, and lush low-maintenance turf, perfect for soaking up Colorado’s sunshine or hosting gatherings. A convenient powder room and direct access to the 2-car garage complete the main level. Upstairs, the expansive primary suite features a large walk-in closet and an en-suite bath with dual-sink vanity and a glass-enclosed walk-in shower. Two additional bedrooms, a full bath with tub/shower combo, and a laundry room, with included washer and dryer, provide comfort and convenience for all. The basement offers additional space for a media/family room, an additional bedroom and a full bath with a counter vanity. Enjoy nearby amenities like Splash Landing Pool, High Plains bike pump track, and pickleball courts. With quick access to Anschutz Medical Complex, Downtown Denver, and DIA, this home offers the ultimate in location and lifestyle. 2 pets allowed with pet screening and pet rent. Tenant responsible for flat rate utility fee which includes water, trash/recycle and sewer. This is a non-smoking home; smoking and vaping are not permitted anywhere in or on the property. Denver Rental Lic #2025-BFN-0013861.

*Legal Rental Pricing and Fee Disclosure*

Required Monthly Charges: Total monthly price shown above of $3,499 reflects the Base Rent of $3,400 + the required Flat Rate Monthly Utility Fee of $99. The Flat Rate Utility Fee (Water/Sewer/Trash/Recycling) is calculated using historical averages, number of residents, and yard/irrigation needs.

Potential Additional Monthly Charges:
Monthly Pet Fee: Non Refundable Pet Fee covers the associated wear and tear that comes with having pets in a home. Greater of 1.5% of rent or $35. Verified ESAs/service animals are exempt via third-party screening.
Other Utilities: Gas and electric bill is not included in the total monthly price above and is paid directly by the tenant to the utility provider.

Additional One-Time Charges:
Application Fee: $60 per adult Pet Deposit: $300, refundable. Security Deposit: 1-2x the monthly rent, varies by application; refundable minus damages beyond normal wear.

Contact

Protect yourself from fraud. Do not send money to anyone you don't know.

Amenities

Unit Features

  • Dishwasher
  • Fireplace
  • Patio, Balcony, Porch or Deck

Shopping Centers

Shops at Beeler Park Walk: 8 min Distance: 0.4 mi
Shops at Northfield Commons Walk: 22 min Distance: 1.2 mi
The Shops at Conversatory Green Walk: 29 min Distance: 1.5 mi

Transit / Subway

Central Park Station Track 1 Walk: 55 min Distance: 2.9 mi
Central Park Station Track 2 Walk: 56 min Distance: 2.9 mi
Peoria Station Track 2 Drive: 8 min Distance: 4.1 mi
Peoria Station Track 1 Drive: 8 min Distance: 4.1 mi
Peoria Station Drive: 9 min Distance: 4.2 mi
Commerce City - 72Nd Station Track 1 Drive: 10 min Distance: 4.6 mi
Fitzsimons Station Drive: 11 min Distance: 5.8 mi
Colfax Station Drive: 12 min Distance: 7.3 mi
30Th-Downing Drive: 15 min Distance: 7.5 mi
13Th Ave Station Drive: 14 min Distance: 8.0 mi

Airports

Denver International Drive: 23 min Distance: 15.2 mi

Colleges and Universities Nearby

Comm. Coll. of Aurora at Lowry Drive: 14 min Distance: 5.8 mi
University of Colorado Denver Drive: 14 min Distance: 8.0 mi
Community College of Aurora Drive: 16 min Distance: 9.7 mi

Parks and Recreation

Rocky Mountain Arsenal National Wildlife Refuge Walk: 22 min Distance: 1.2 mi
Bluff Lake Nature Center Drive: 9 min Distance: 4.6 mi
Sand Creek Regional Greenway Drive: 10 min Distance: 5.3 mi
City of Axum Park Drive: 11 min Distance: 5.8 mi
Denver Museum of Nature & Science Drive: 13 min Distance: 6.7 mi

Schools

Northfield High School
Grades 9-12
Public
9
Out of 10
Willow Elementary
Grades PK-5
Public
9
Out of 10
Inspire Elementary
Grades PK-5
Public
8
Out of 10
Denver Green School Northfield
Grades 6-8
Public
10
Out of 10
St Andrew Lutheran School
Grades PK-5
Private
NR
Out of 10
Change Christian Academy
Grades K-12
Private
NR
Out of 10
DSST: Conservatory Green Middle School
Grades 6-8
Public
4
Out of 10

Ratings

Walkability

Somewhat friendly

Walkability

30/ 100

Transit

Somewhat friendly

Transit

20/ 100

Bikeability

Very friendly

Bikeability

80/ 100

Scores provided by Local Logic

Sound

Active

Sound

76/ 100

TrafficBusy
AirportCalm
BusinessCalm

Data provided by HowLoud®

Protect yourself from scams.  Learn More