Data provided by TravelTime

Last Updated:
14.9 miles to University of Colorado, Boulder
Floor Plan Models and Units
Number of BedroomsNumber of BathroomsRent RangeSquare FootageName of Floor PlanUnit NumberAvailabilityNewly AddedView More Details
Beds Baths Rent Sq. Ft. Availability
3 Bathrooms
$3,500
Plus Fees
3,396 10/5/26

New

10/5/26 $3,500
Plus Fees
3,396Sq. Ft.
* Price shown is total price based on community-supplied monthly required fees. Excludes user-selected optional fees and variable or usage-based fees and required charges due at or prior to move-in or at move-out. View Fees and Policies for details. Price, availability, fees, and any applicable rent special are subject to change without notice. * Square footage definitions vary. Displayed square footage is approximate.

Convenient For

  • Undergraduates
  • Graduate Students
  • Faculty/Staff

577 W 174th Ave-

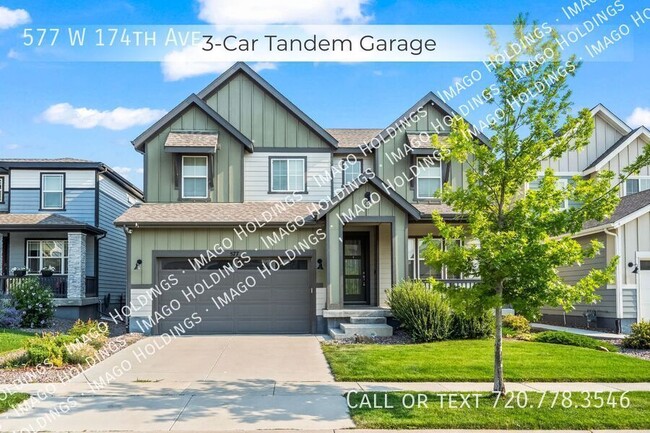
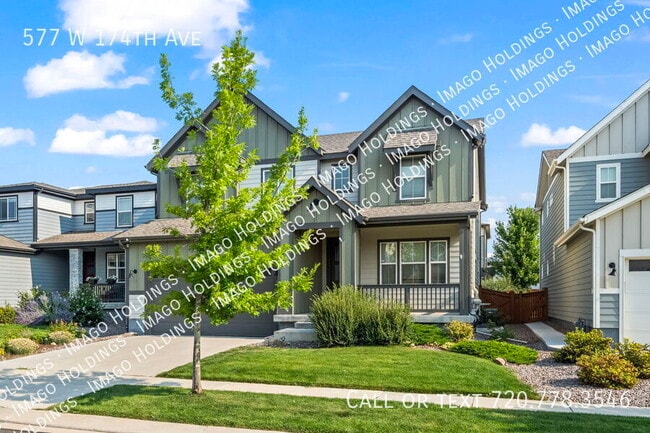
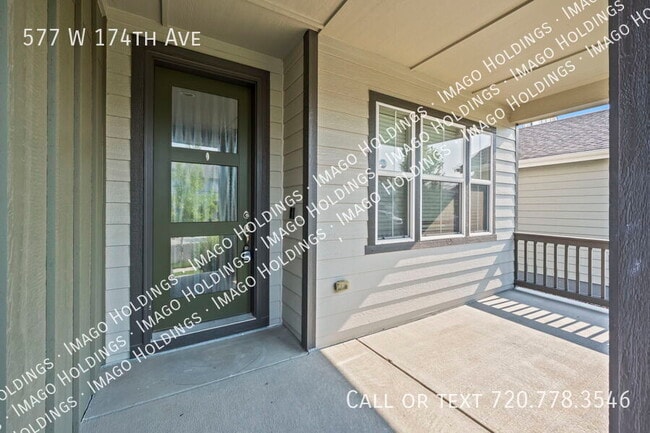
Upgraded 5 bedroom home with a 3-car tandem garage!! Just a few houses from the neighborhood park and with quick access to I-25, commuting to Denver, DIA, or Northern Colorado is easy.

Inside, the open main level features LVP flooring, a spacious...
great room, full bathroom, main floor bedroom, and a beautiful kitchen with a large granite island, pendant lighting, stainless steel appliances, pantry, and direct access to the backyard. The main floor bedroom works well for guests, multi-generational living, or a home office.

Upstairs, enjoy a versatile loft and a large primary suite with a barn door, dual sinks, walk-in shower, and walk-in closet. Three additional bedrooms, a full bathroom, and a convenient laundry room with granite counters, folding area, utility sink, and extra storage round out the second level.

The unfinished basement provides excellent storage, while the 3-car tandem garage has plenty of room for vehicles and gear. Outside, relax or entertain on the back patio with a fully fenced yard perfect for pets.

Close to Children's Hospital, Orchard Shopping Center, grocery stores, and dining, this home combines comfort and convenience in a fantastic location!

**Please note, this home has a washer and dryer installed for tenant use and convenience only.**

**2 dogs allowed for approval based on breed/size.**

**Tenants are responsible for all utilities except trash which is through the HOA.**

Contact

Protect yourself from fraud. Do not send money to anyone you don't know.

Shopping Centers

Vista Highlands Walk: 34 min Distance: 1.8 mi
The Village at North Creek Walk: 46 min Distance: 2.4 mi
Larkridge Walk: 41 min Distance: 2.2 mi

Transit / Subway

Eastlake - 124Th Station Track 2 Drive: 15 min Distance: 8.4 mi

Airports

Denver International Drive: 34 min Distance: 27.1 mi

Parks and Recreation

World of Wonder Children's Museum Drive: 12 min Distance: 6.4 mi

Schools

Soaring Heights PK-8
Grades PK-8
Public
9
Out of 10
Holy Family High School
Grades 9-12
Private
NR
Out of 10
Vista Ridge Academy
Grades PK-8
Private
NR
Out of 10
Erie High School
Grades 9-12
Public
10
Out of 10


Ratings

Walkability

Not friendly

Walkability

10/ 100

Scores provided by Local Logic

Sound

Active

Sound

79/ 100

TrafficBusy
AirportCalm
BusinessCalm

Data provided by HowLoud®

Protect yourself from scams.  Learn More